5 Signs Your Equipment Needs Calibration Now
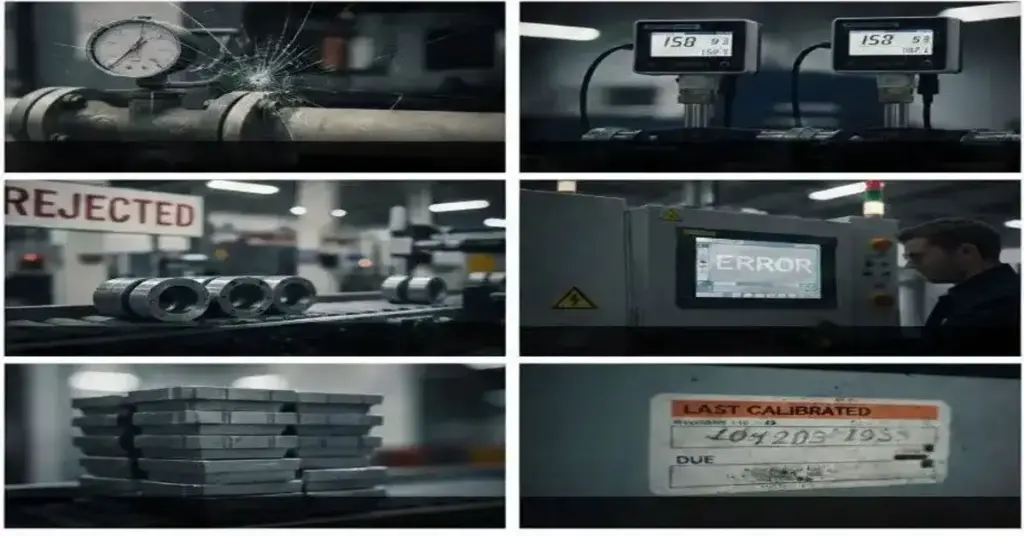
5 Signs Your Equipment Needs Calibration Now In a perfect world, you would calibrate your instruments exactly according to the manufacturer’s schedule—every 6 or 12 months, like clockwork. But in the real world of busy production schedules and tight budgets, maintenance sometimes slips. The problem is, your sensors don’t wait for a schedule to start failing. Drift happens. Wear and tear happen. Accidents happen. Relying on an outdated sticker to tell you if your equipment needs calibration is a risky strategy. Often, your machinery will tell you it’s struggling long before the due date arrives—you just have to know what to listen for. We help industries across Australia stay accurate. Here are the 5 red flags that indicate your equipment needs calibration immediately. 1. Your Product Quality Is Inconsistent The first victim of poor calibration is usually the product itself. The Symptom: You are running the same “recipe” or settings as always, but the results are changing. Maybe the chemical mix is slightly off, the coating thickness varies (a critical issue for our Elcometer users), or the fill levels in bottles are erratic. The Cause: If a flow meter or temperature sensor drifts, the machine thinks it is doing the right thing, but the reality doesn’t match the data. The Fix: If your output quality wavers, don’t blame the raw materials first. Check if your equipment needs calibration. 2. Readings Don’t Match “Common Sense” Experienced operators know their machines by heart. They know that when Pump A is running at 50Hz, the pressure usually sits at 5 Bar. The Symptom: A gauge shows zero pressure when a line is clearly pressurized, or a temperature sensor reads ambient room temp as 40°C. The Cause: Internal electronic components can fail, or diaphragms can become stiff. The Reality: Trust your operators. If they say “that gauge looks wrong,” it is a clear sign the equipment needs calibration or replacement. 3. Physical Damage or “Shock” Events Industrial environments are tough. Tools get dropped, forklifts bump into panels, and steam lines experience “water hammer.” The Symptom: A visible dent in a transmitter housing, a cracked gauge face, or a sensor that has been exposed to a sudden over-pressure spike. The Rule: Any instrument that suffers a significant physical shock is compromised. Even if it still “works,” the internal mechanism may be bent or shifted. The Fix: Don’t wait for the annual check. A shocked sensor is an unreliable sensor. 4. Energy Bills Are Spiking As we explored in our post on Industrial Automation Sensors, efficiency relies on accurate data. The Symptom: Your power consumption is creeping up, but production volume hasn’t increased. The Cause: If a temperature sensor reads lower than the actual temperature, a boiler or heater will burn extra fuel trying to reach a setpoint it has already exceeded. The Reality: In this case, the cost of the wasted energy is often higher than the cost of the service. This phantom cost is a major indicator that your equipment needs calibration. 5. You Have an Audit or Certification Coming Up This is the most common trigger, but often it’s left too late. The Symptom: An ISO 9001, API, or safety audit is scheduled for next month, and you realize your certificates expired three weeks ago. The Risk: An auditor finding an expired label on a critical control point is an immediate non-conformance. The Fix: Proactive planning. If an audit is looming, review every critical asset. If the date is close, assume the equipment needs calibration now to avoid the scramble. Don’t Guess—Verify. Ignoring these signs leads to scrap, safety hazards, and downtime. Whether you need a quick verification of a handheld device or a full loop check of a critical safety system, ADYAA has the solution. We offer both On-Site and Lab Calibration to suit your urgency. If you spot any of these 5 signs, do not wait for the breakdown. Think your sensors are drifting? Schedule a Calibration Check with ADYAA Call our support team for emergency service. Why Dew Point Sensors Are Critical in Industrial Air and Gas Systems Why Dew Point Sensors Are Critical in Industrial Air and Gas Systems In the world of industrial automation and pneumatic… Read More → Understanding Thermowells and Their Role in Process Instrumentation Understanding Thermowells and Their Role in Process Instrumentation In the vast ecosystem of process control, temperature is often the most… Read More → 5 Signs Your Equipment Needs Calibration Now 5 Signs Your Equipment Needs Calibration Now In a perfect world, you would calibrate your instruments exactly according to the… Read More →
Coating Thickness Inspection for Improved Process Reliability

Coating Thickness Inspection for Improved Process Reliability In industrial manufacturing, a layer of paint or coating is rarely just for decoration. It is a functional shield designed to protect expensive assets from corrosion, abrasion, and extreme temperatures. However, applying this shield is a delicate balancing act. Apply too little, and the protection fails prematurely. Apply too much, and you waste expensive material or cause issues like cracking and prolonged curing times. This is where Coating Thickness Inspection becomes the linchpin of process reliability. ADYAA, understands that reliable measurement is the difference between a product that lasts for decades and one that fails in months. In this guide, we explore the methods, standards, and strategic value of rigorous thickness testing. Why Coating Thickness Matters The thickness of a coating—often referred to as Dry Film Thickness (DFT)—is the most critical parameter in determining the lifespan of a protective system. Corrosion Prevention: Most industrial specifications (like ISO 12944) mandate a specific minimum thickness to ensure an adequate barrier against moisture and oxygen. Mechanical Fit: In precision engineering, an overly thick coating can interfere with the assembly of parts, causing production delays. Cost Control: “Over-coating” by just 10% across a year of production can cost a factory thousands of dollars in wasted paint. By implementing a strict Coating Thickness Inspection regime, you ensure that every part meets the “Goldilocks” standard—not too thick, not too thin, but just right. Methods of Inspection: How It Works Modern technology allows us to measure thickness without damaging the part. The method you choose depends heavily on the substrate (the material underneath the paint). 1. Magnetic Induction (Ferrous Substrates) This is the standard method for measuring non-magnetic coatings (paint, plastic, galvanizing) over magnetic substrates like steel or iron. How it works: The probe generates a magnetic field. The thickness of the coating changes the magnetic flux between the probe and the steel. The gauge converts this change into a thickness reading. 2. Eddy Current (Non-Ferrous Substrates) Used for measuring non-conductive coatings (anodizing, paint) on non-magnetic metals like aluminum, copper, or stainless steel. How it works: The probe creates high-frequency magnetic fields that induce eddy currents in the metal. The coating thickness affects the magnitude of these currents. 3. Ultrasonic Testing (Non-Metal Substrates) For measuring coatings on wood, concrete, or plastic, magnetic methods won’t work. Coating Thickness Inspection in these applications relies on ultrasonic pulses that reflect off the interface between the coating and the substrate. The Role of Calibration in Inspection You cannot trust your data if you cannot trust your gauge. Before every shift or critical batch, your Coating Thickness Inspection tools must be verified. This usually involves: Zeroing: Measuring on the uncoated, smooth substrate. Foil Calibration: Measuring a certified plastic shim of known thickness (e.g., 50 microns) placed over the substrate to ensure the gauge reads correctly. ADYAA supplies industry-leading gauges (such as Elcometer) and offer calibration services to ensure your NDT equipment remains traceable to national standards. How Inspection Improves Process Reliability Moving from “visual checking” to data-driven Coating Thickness Inspection transforms your operations in three ways: 1. Predictive Quality Control By integrating digital gauges that store data, you can track trends. If the average thickness is slowly creeping up over a week, you know a spray nozzle might be wearing out or a robot needs reprogramming before you start producing defective parts. 2. Compliance and Liability Protection In sectors like marine, aerospace, and oil & gas, proof of quality is mandatory. A digital inspection log provides a permanent record that the coating was applied according to spec. This is your insurance policy against warranty claims later. 3. Reducing Rework Catching a low-thickness area immediately after the curing oven allows for a quick touch-up. Catching it after the product has been shipped to the customer results in expensive field repairs and reputational damage. Reliable Coating Thickness Inspection keeps the problem inside the factory walls where it can be managed. Conclusion: Precision is Protection A coating is only as good as its application. Without accurate measurement, you are essentially guessing. Investing in high-quality inspection equipment and training your team on proper probe placement and calibration techniques is one of the highest-ROI activities a paint shop can undertake. It reduces waste, ensures compliance, and guarantees that your product can withstand the environment it was built for. Looking for reliable inspection tools? At ADYAA, we stock a wide range of NDT solutions, including the world-renowned Elcometer series. Explore Our Coating Thickness Gauges Contact our experts for advice on measuring complex substrates. Why Dew Point Sensors Are Critical in Industrial Air and Gas Systems Why Dew Point Sensors Are Critical in Industrial Air and Gas Systems In the world of industrial automation and pneumatic… Read More → Understanding Thermowells and Their Role in Process Instrumentation Understanding Thermowells and Their Role in Process Instrumentation In the vast ecosystem of process control, temperature is often the most… Read More → 5 Signs Your Equipment Needs Calibration Now 5 Signs Your Equipment Needs Calibration Now In a perfect world, you would calibrate your instruments exactly according to the… Read More →
On-Site vs Lab Calibration: Which is Best for Your Facility?
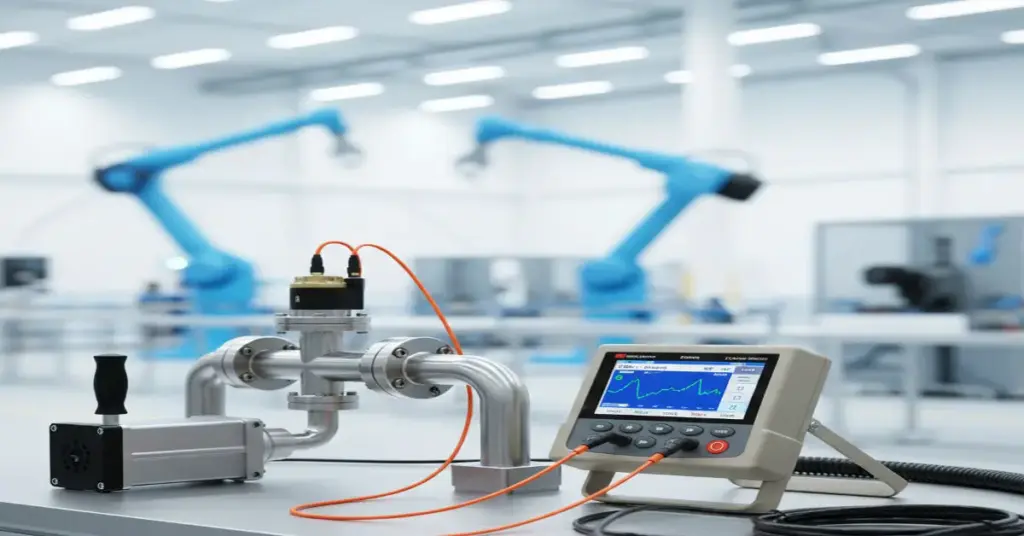
On-Site vs Lab Calibration: Which is Best for Your Facility? Every maintenance manager faces the same dilemma eventually. You have a critical audit coming up, or perhaps your process data looks slightly “off.” You know your instruments need attention, but now you have to make a choice. Do you shut down the line, unmount the sensors, and ship them away for a week? Or do you pay to have a technician bring their equipment to you? This is the classic debate of On-Site vs Lab Calibration. ADYAA offers both services because we know that no two facilities are the same. However, making the wrong choice can either cost you unnecessary downtime or compromise your accuracy results. As calibration specialists, we are here to help you decide which route is right for your specific assets. The Gold Standard: What is Lab Calibration? Laboratory calibration is the traditional method where you remove your instrument—be it a pressure gauge, temperature transmitter, or flow meter—and ship it to a controlled environment like ADYAA’s certified lab. Why Choose the Lab? Ultimate Precision: Our lab is environmentally controlled. Temperature, humidity, and vibration are strictly managed. This eliminates external variables that could skew the reading of highly sensitive master equipment. Full Range Testing: Some equipment requires massive reference standards (like large flow rigs or high-temperature furnaces) that simply cannot be put in a van. Deep Diagnostics: If a unit fails, we have the tools on the bench to dismantle, clean, and repair it immediately—something that is hard to do on a factory floor. Best For: Primary reference standards, highly critical quality control instruments, and lightweight portable devices. The Agile Alternative: What is On-Site Calibration? On-site calibration brings the technician and their portable reference standards directly to your plant. Why Choose On-Site? Zero Shipping Risks: Delicate instruments can be damaged during shipping. On-site eliminates this risk entirely. Minimal Downtime: This is the biggest advantage. A sensor might be out of service for 30 minutes instead of 5 days. Contextual Testing: We test the instrument in its actual operating environment. Sometimes, “drift” isn’t caused by the sensor, but by the installation (e.g., a loose cable or vibration). Our technicians can spot these environmental issues immediately. Best For: Heavy integrated machinery, continuous process lines (Oil & Gas, Food & Beverage), and facilities with hundreds of gauges to check at once. The Showdown: On-Site vs Lab Calibration To make the decision clearer, let’s look at how On-Site vs Lab Calibration compares across three critical factors: 1. Accuracy and Uncertainties In a lab, we can achieve the lowest possible measurement uncertainties (the “margin of error”). On-site, while still fully compliant and traceable to national standards, the environment is less stable. If you need to calibrate a master gauge used to check other gauges, send it to the lab. If you are calibrating a standard process switch, on-site is more than accurate enough. 2. Cost Implications Lab: You pay for shipping and the calibration fee. On-Site: You pay for the technician’s travel and time. The Verdict: If you only have one or two items, the lab is cheaper. If you have 50 pressure transmitters, On-Site vs Lab Calibration swings heavily in favor of on-site, as the bulk volume justifies the travel cost. 3. Production Impact If removing a flow meter requires draining a pipe and stopping production for a week, the cost of lost business dwarfs the cost of the calibration service. In this scenario, on-site is the only logical choice. Connecting the Dots: Calibration and System Health Calibration doesn’t exist in a vacuum. It is the health check that protects your entire ecosystem. Protecting Seals: As we discussed in our guide on Industrial Sealing, over-pressurization is a leading cause of gasket blowouts. Accurate pressure sensors ensure your system stays within safe limits, protecting your RTJ Gaskets and flanges. Validating Automation: Your Industrial Automation Sensors Are Only as Good as Their Calibration. A vision sensor or laser distance meter that drifts by 1mm can result in thousands of rejected products. Regular calibration closes the loop on quality control. Making the Final Call So, when weighing up On-Site vs Lab Calibration, ask yourself three questions: Can this item be easily removed? Is this the most critical reference standard in my plant? Can I afford for this device to be gone for 3-5 days? If you answered “No” to the last question, you need ADYAA’s on-site team. ADYAA provides NATA-traceable reports regardless of where the work is done. Whether you need the surgical precision of our lab or the rapid response of our field team, we ensure your sensors tell the truth. Unsure which service fits your schedule? Compare Our Calibration Services & Get a Quote Chat with a specialist today to plan your next shutdown. Why Dew Point Sensors Are Critical in Industrial Air and Gas Systems Why Dew Point Sensors Are Critical in Industrial Air and Gas Systems In the world of industrial automation and pneumatic… Read More → Understanding Thermowells and Their Role in Process Instrumentation Understanding Thermowells and Their Role in Process Instrumentation In the vast ecosystem of process control, temperature is often the most… Read More → 5 Signs Your Equipment Needs Calibration Now 5 Signs Your Equipment Needs Calibration Now In a perfect world, you would calibrate your instruments exactly according to the… Read More →
How Vision & Imaging Sensors Transform Automated Inspection Systems
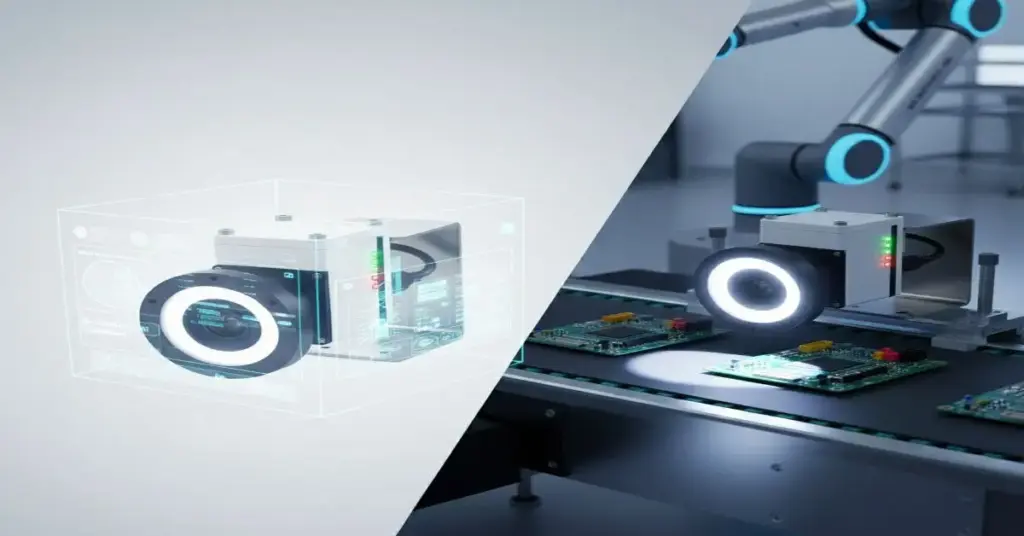
How Vision & Imaging Sensors Transform Automated Inspection Systems Maintaining product quality while keeping up with high-speed production is crucial. Vision and imaging sensors are now key components of automated inspection systems, providing fast, reliable, and precise visual analysis that replaces slower, error-prone manual checks. ADYAA, offers advanced vision and imaging sensors that help manufacturers enhance quality, reduce defects, and increase overall production efficiency. What Are Vision & Imaging Sensors? Vision and imaging sensors are compact devices that integrate a camera, illumination, optics, and embedded image-processing software into a single industrial-grade unit. These sensors capture images of products or processes and analyze visual features such as shape, size, color, and defects in real time. Key capabilities include: Multiple Feature Checks: Inspect many characteristics from a single image, including presence, orientation, and print quality. Contour & Color Processing: Detect edges, shapes, and subtle color differences for accurate inspection. Part Localization: Identify and align objects precisely, even if they are not perfectly positioned. Integrated Illumination and Processing: Operate independently without needing an external computer. Vision sensors at ADYAA are designed for industrial environments and can handle high-speed production and complex inspection tasks across multiple industries. How Vision & Imaging Sensors Improve Automated Inspection Vision sensors enhance automated inspection by making processes faster, more accurate, and consistent: High-Speed Evaluation: Inspect thousands of products per minute to keep production lines moving efficiently. Consistent Quality Control: Provide objective and repeatable inspection results, reducing human errors. Early Defect Detection: Identify defects before products leave the line, reducing waste and rework. Data for Process Improvement: Collect visual data for traceability, trend analysis, and process optimization. Seamless Integration: Work with PLCs and robotics for coordinated automation and inspection tasks. Applications of Vision & Imaging Sensors Vision and imaging sensors are widely used to ensure quality and efficiency in multiple industries: Presence & Completeness Checks: Confirm that all components are assembled correctly. Dimensional Measurement: Verify that parts meet required specifications. Reading Codes & Text: Perform barcode scanning and OCR for traceability. Surface Defect Detection: Detects scratches, dents, or surface flaws. These applications demonstrate the importance of vision sensors in automotive, electronics, packaging, food processing, and pharmaceutical manufacturing. Conclusion Vision and imaging sensors are transforming automated inspection systems by delivering fast, accurate, and consistent quality checks. Integrating vision sensors from ADYAA Made by Baumer allows manufacturers to reduce waste, improve product quality, and collect valuable data for continuous process improvement. Investing in advanced vision and imaging technology is key to creating smarter, more efficient, and reliable manufacturing operations. Take the Next Step Explore ADYAA’s Vision & Imaging Sensors Collection Contact ADYAA’s technical team for expert advice How Industrial Automation Sensors Improve Automation & Efficiency in Manufacturing How Industrial Automation Sensors Improve Automation & Efficiency in Manufacturing In modern manufacturing, efficiency, accuracy, and reliability are more important… Read More → How Vision & Imaging Sensors Transform Automated Inspection Systems How Vision & Imaging Sensors Transform Automated Inspection Systems Maintaining product quality while keeping up with high-speed production is crucial…. Read More → IoT and Automation in Industrial Operations: Boost Efficiency, Safety, and Reliability IoT and Automation in Industrial Operations: Boost Efficiency, Safety, and Reliability Discover how IoT and automation revolutionize industrial operations. Improve… Read More →
IoT and Automation in Industrial Operations: Boost Efficiency, Safety, and Reliability
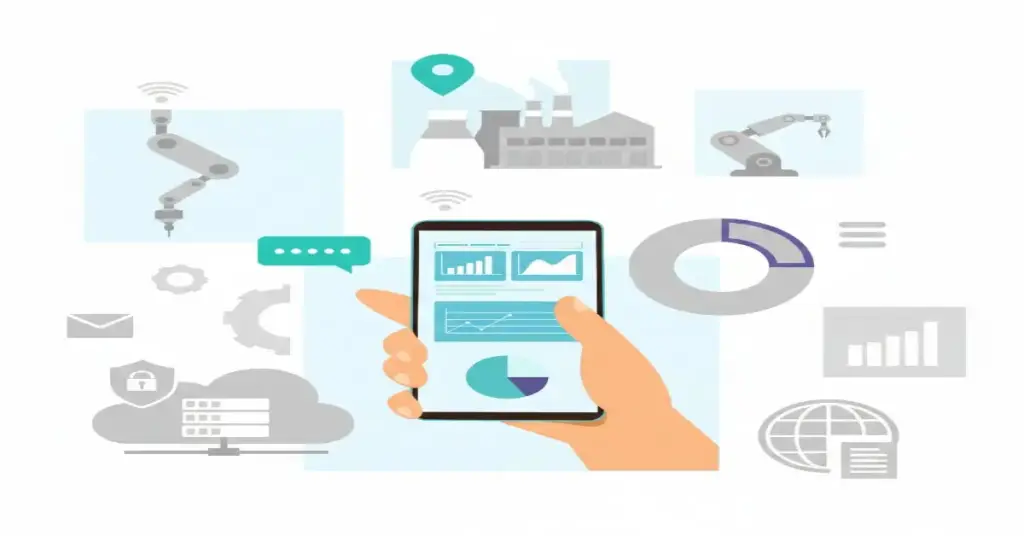
IoT and Automation in Industrial Operations: Boost Efficiency, Safety, and Reliability Discover how IoT and automation revolutionize industrial operations. Improve efficiency, enhance safety, and prevent downtime with predictive maintenance, remote monitoring, and smart automation solutions. Why IoT and Automation Matter Industrial operations are rarely simple. A missed maintenance alert, delayed data, or human error can cost thousands—or even millions. IoT and automation are no longer optional—they are critical for: Operational efficiency Safety and compliance Minimizing downtime Callout Box:ADYAA, Tip for Plant Managers: Digital systems act as invisible sentinels, monitoring operations 24/7 and reducing risks before they become costly problems. The Cost of Inefficiency Without IoT Inefficiency shows up in several ways: Unplanned Downtime: Machines fail unexpectedly. Safety Hazards: Human monitoring errors in hazardous environments. Energy and Material Waste: Manual processes consume more resources. Insight: Adopting ADYAA IoT and automation allows plant managers to proactively reduce risks and improve performance. Suggested Image: Industrial plant with IoT sensors – Alt: “Industrial IoT sensors monitoring machinery” How IoT and Automation Transform Industrial Operations Modern industrial operations demand precision, insight, and control. Here’s how smart technologies make a difference: Predictive Maintenance – Stop Downtime Before It Happens Manual maintenance schedules are reactive and costly. Solution: IoT sensors + AI analytics How it Works: Sensors track temperature, vibration, and performance in real-time. AI predicts failures before they occur. Benefit: Continuous production with minimal unplanned downtime. Suggested Icon/Image: Gear with sensor – Alt: “Predictive maintenance using IoT sensors” Process Automation – Consistency & Efficiency Manual operations introduce variability and errors. Solution: PLCs and automation software How it Works: Automated systems control machine sequences, fluid levels, and assembly lines with precision. Benefit: High-quality output and efficient resource use. Suggested Icon/Image: Robotic arm on production line – Alt: “Industrial automation controlling production line” Remote Monitoring – Control Operations Anywhere Many plants operate in hazardous or remote areas. Solution: IoT gateways + cloud dashboards How it Works: Real-time data is sent to dashboards, allowing engineers to monitor and adjust operations remotely. Benefit: Continuous operational control and safety, even off-site. Suggested Icon/Image: Cloud dashboard – Alt: “IoT remote monitoring dashboard” Data-Driven Decision Making – Insights That Drive Action Data is valuable only if it informs action. Solution: Industrial AI + analytics platforms How it Works: Aggregated sensor data identifies trends and anomalies, allowing managers to optimize production schedules and improve safety protocols. Benefit: Smarter decisions, less waste, safer operations. Suggested Icon/Image: Analytics graph – Alt: “Data-driven decision making in industrial operations” Why IoT and Automation Projects Fail (And How to Avoid It) Even advanced systems fail without proper management: Poor Integration: Disconnected devices lead to fragmented insights. Insufficient Training: Operators misinterpret dashboards. Neglecting Maintenance: Sensors and PLCs need periodic checks. Callout Box: Partner with experienced vendors who understand industrial processes and system integration. Secure Your Industrial Future Efficiency and safety cannot rely on human vigilance alone. IoT and automation provide: Predictive intelligence Precise control Actionable insights Investing in smart industrial systems ensures your plant stays future-ready, efficient, and risk-free. Explore ADYAA’s Industrial Sensors Collection Contact ADYAA’s technical team for expert advice How Industrial Automation Sensors Improve Automation & Efficiency in Manufacturing How Industrial Automation Sensors Improve Automation & Efficiency in Manufacturing In modern manufacturing, efficiency, accuracy, and reliability are more important… Read More → How Vision & Imaging Sensors Transform Automated Inspection Systems How Vision & Imaging Sensors Transform Automated Inspection Systems Maintaining product quality while keeping up with high-speed production is crucial…. Read More → IoT and Automation in Industrial Operations: Boost Efficiency, Safety, and Reliability IoT and Automation in Industrial Operations: Boost Efficiency, Safety, and Reliability Discover how IoT and automation revolutionize industrial operations. Improve… Read More →